Daylight from above
Overhead glazing opens a view to the sky and makes natural light part of the architecture.

GW120 SG RoofLight™
Daylight from above changes the feel of a room. We develop the GW120 SG RoofLight™ solution around the opening dimensions, roof geometry and project brief. The specific construction is defined during design.
Discuss your project ↗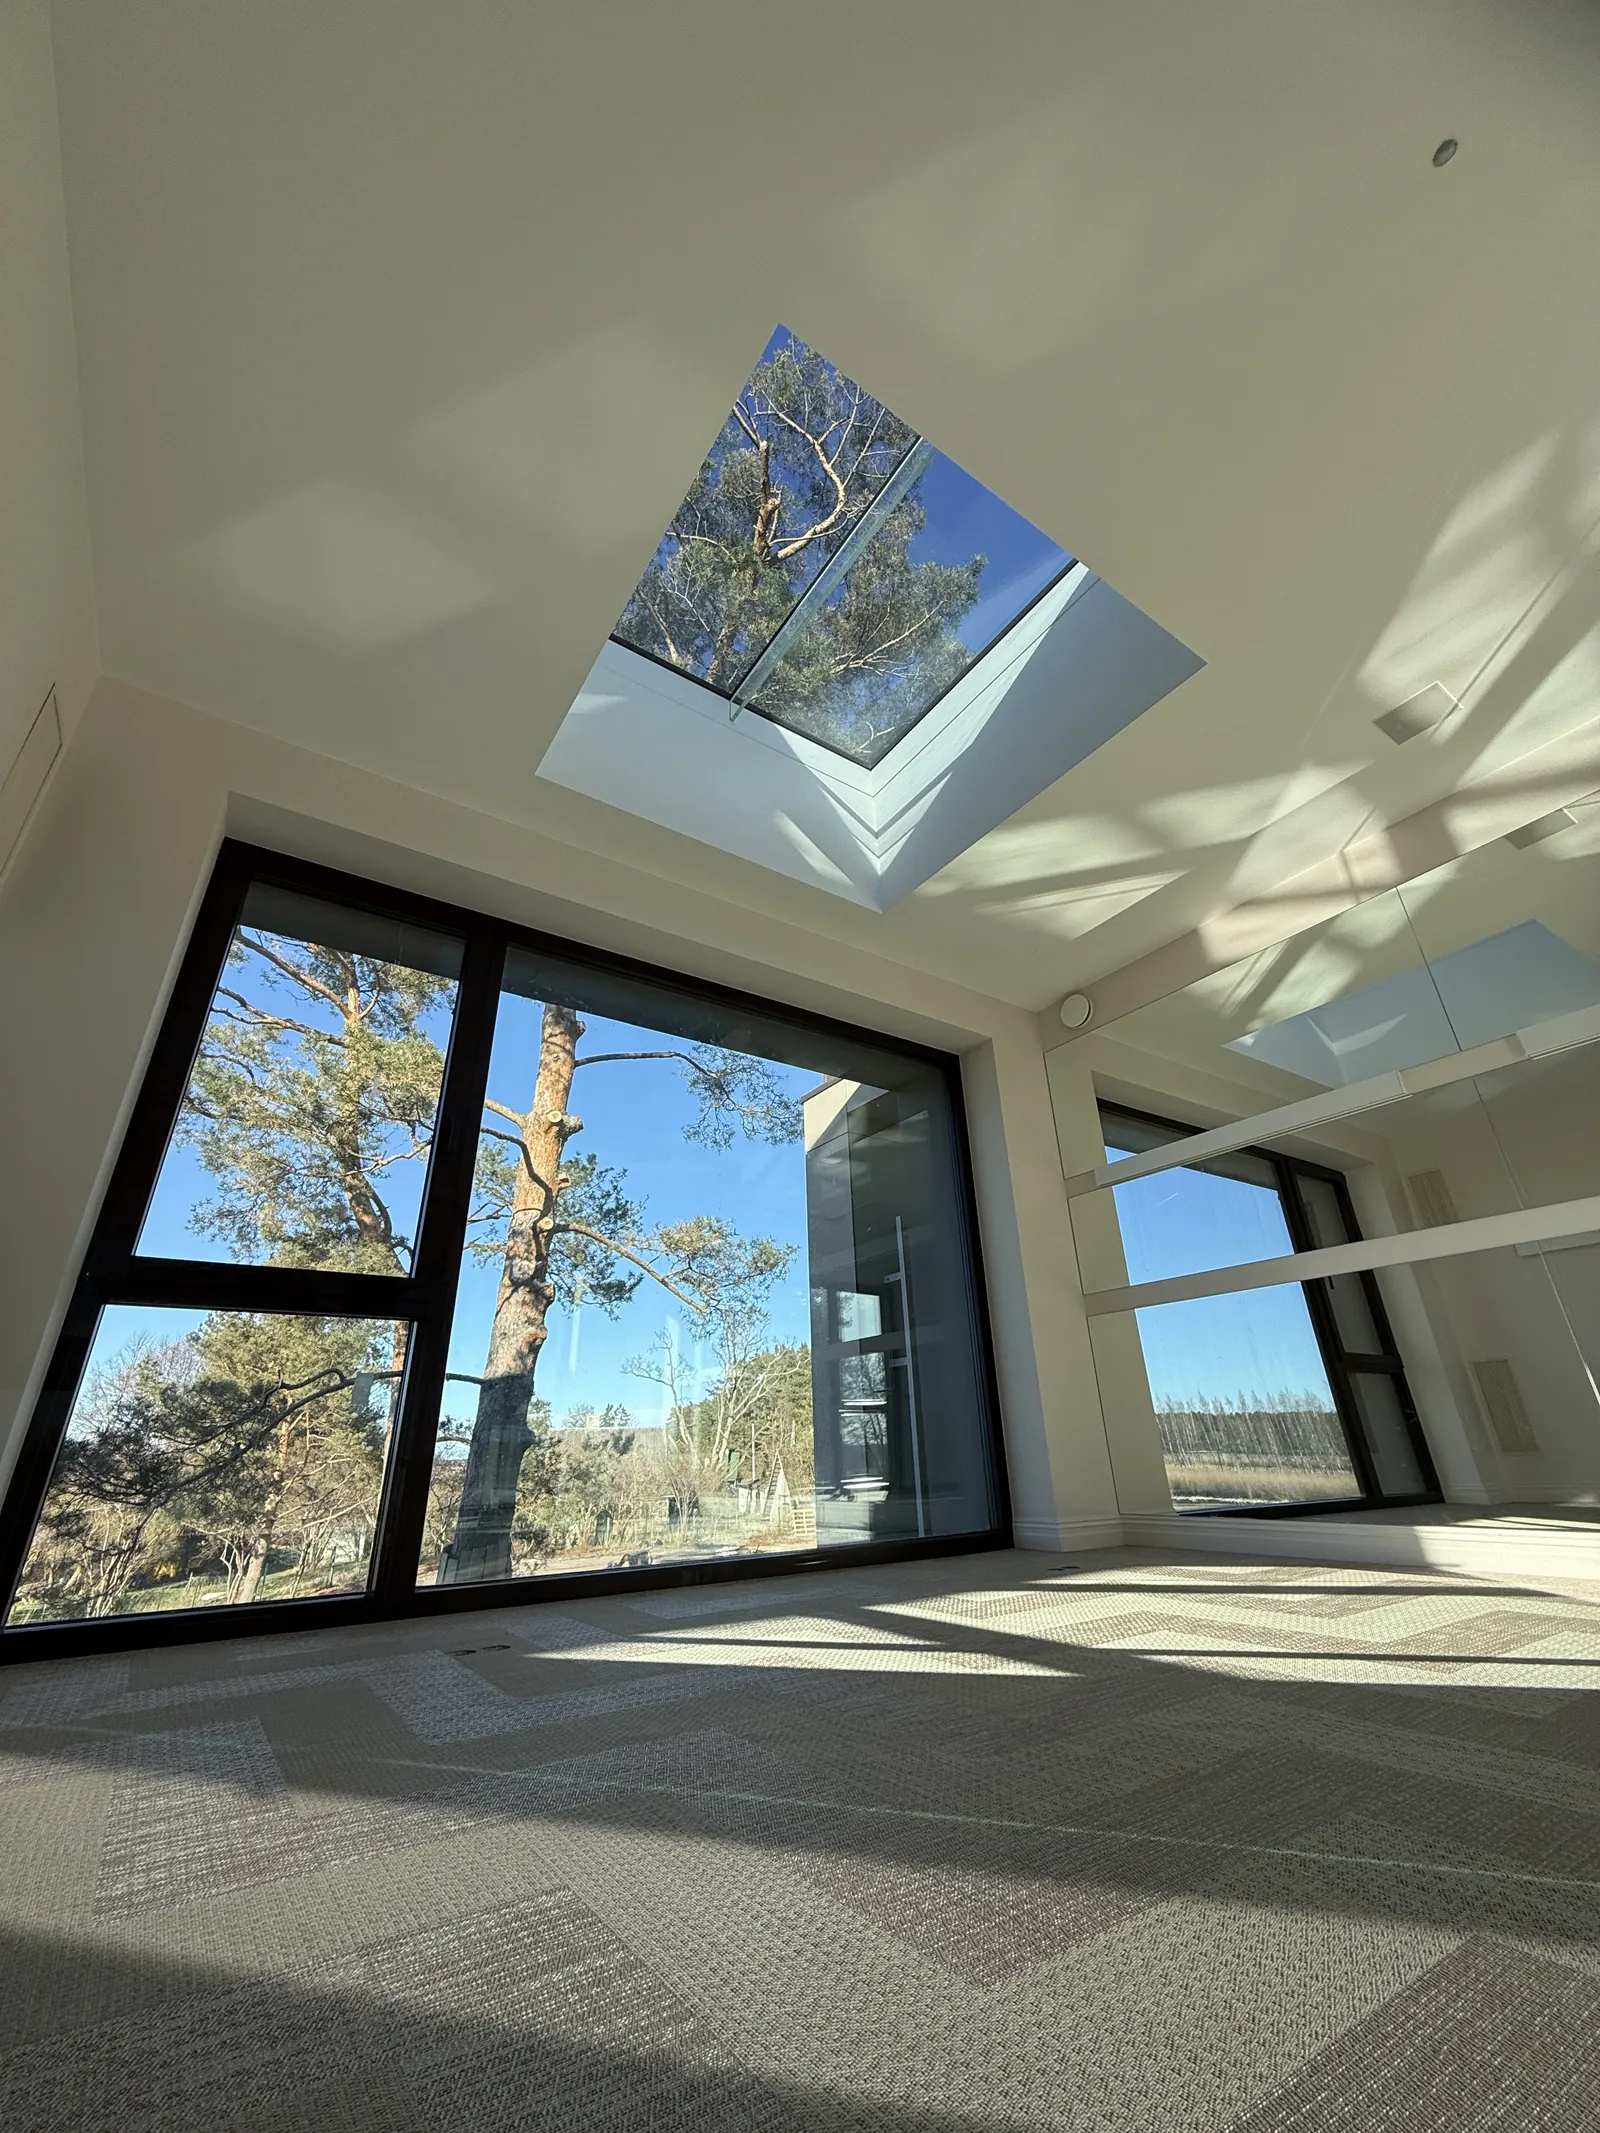
Overhead glazing opens a view to the sky and makes natural light part of the architecture.
Glazing dimensions and positioning are assessed alongside the opening and roof geometry.
Connections to the roof layers and drainage are developed as part of one coordinated design.
Explore roof glazing from inside and outside, alongside installation views and connection details.
The photos show our completed roof glazing projects. We confirm whether the particular solution is GW120 SG for each project.
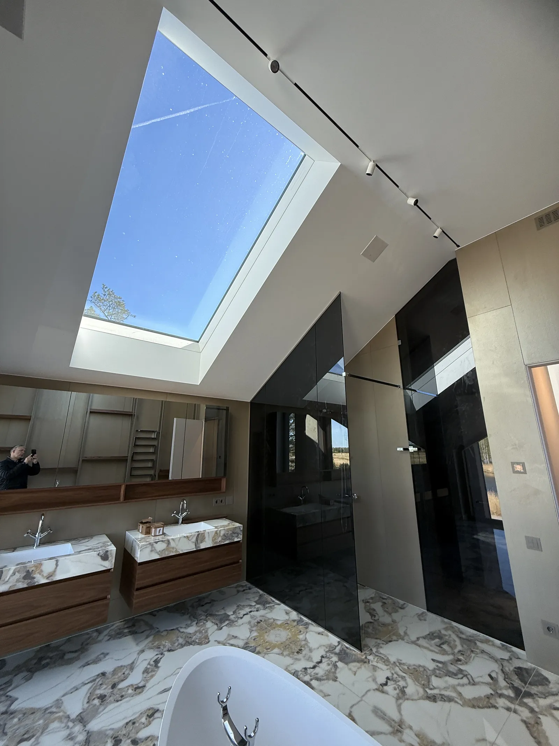
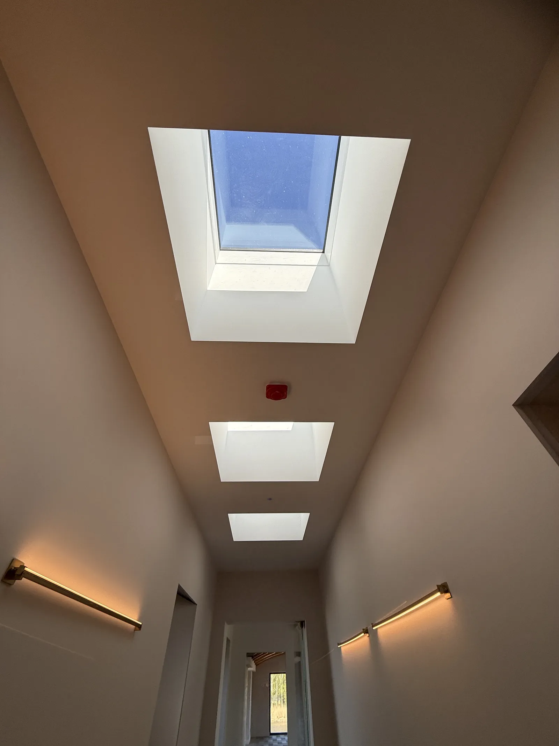
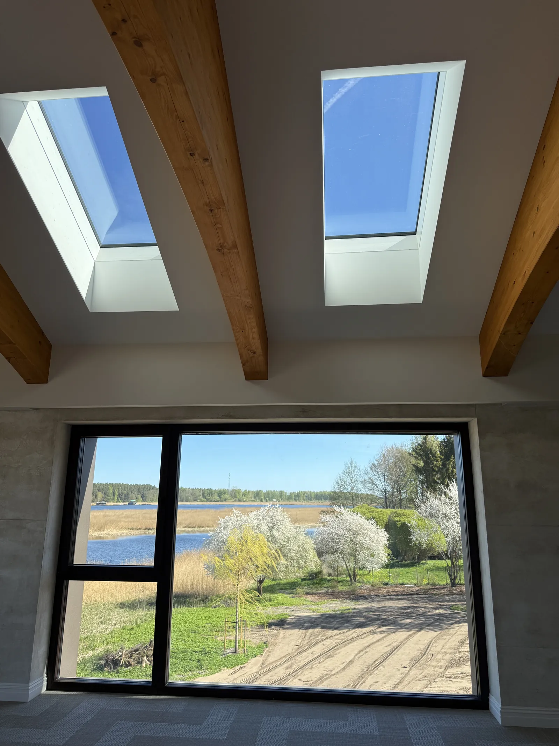
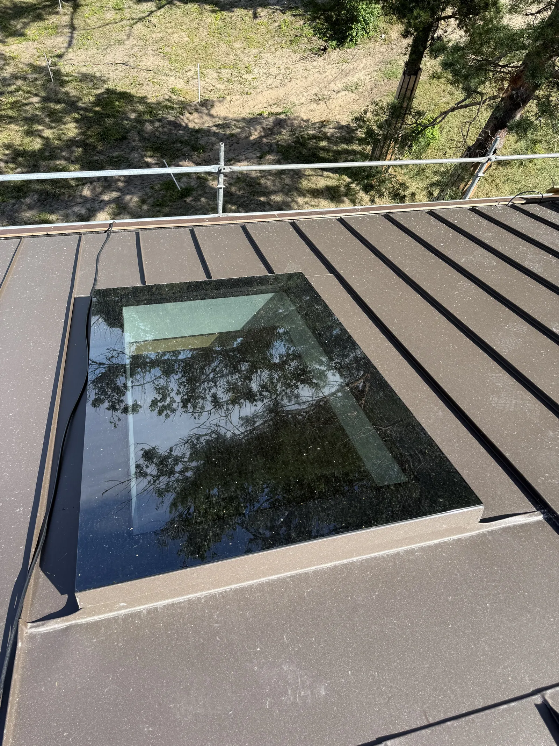
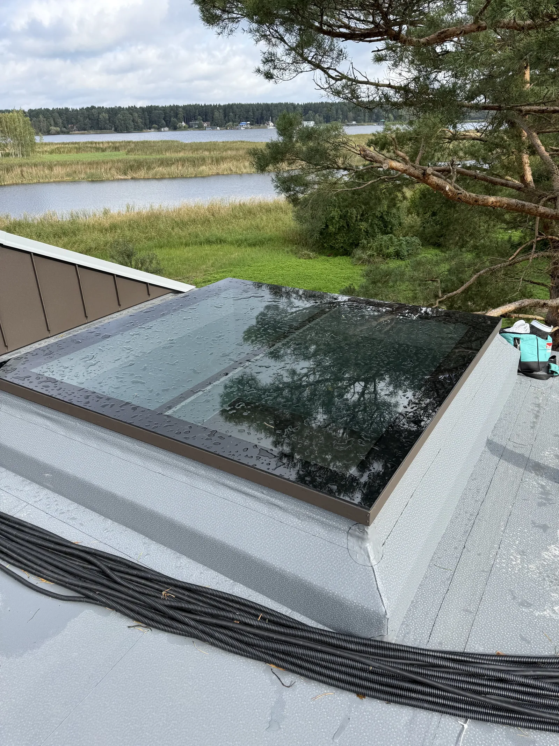
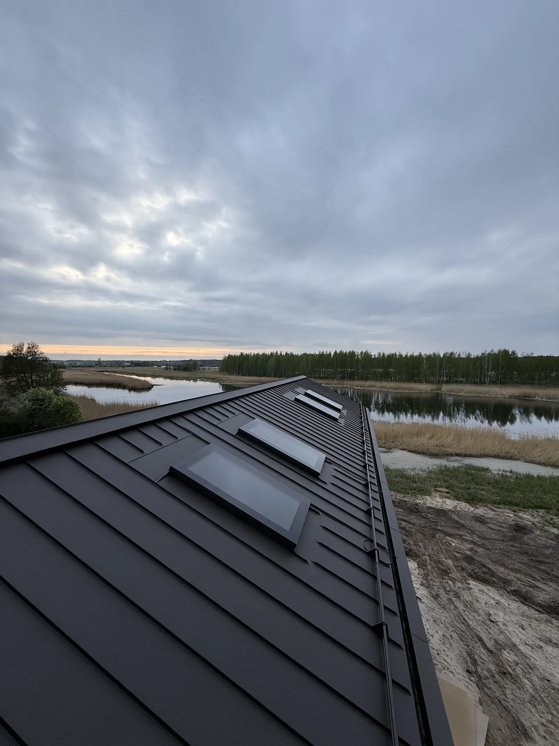
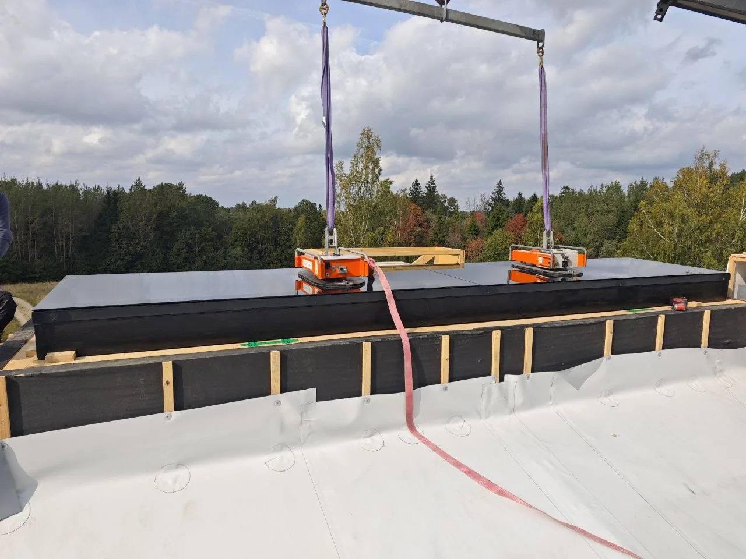
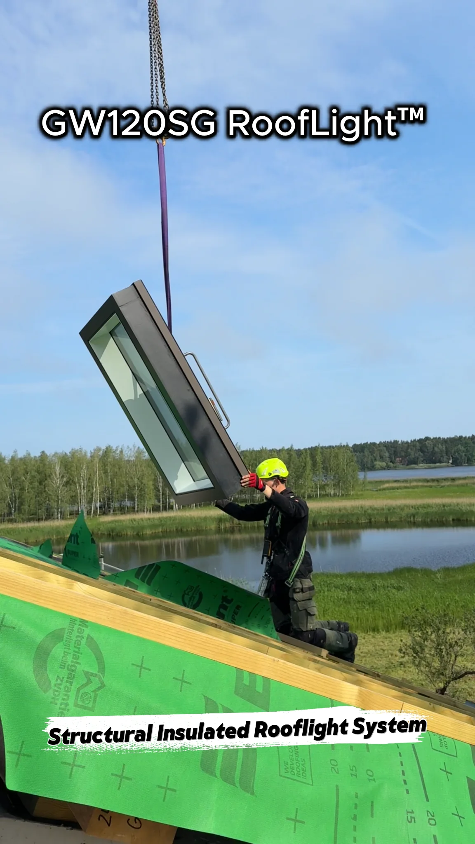
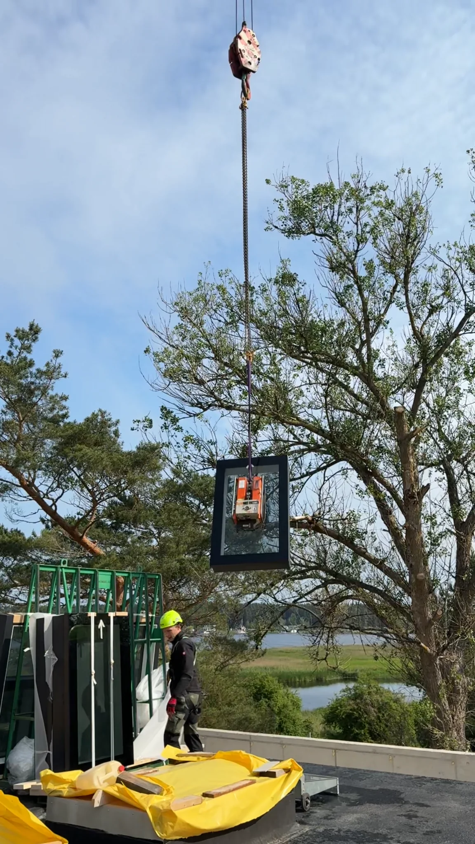
For each project, we assess glazing loads, dimensions, drainage and the roof connection. The specific glazing and frame construction is set out in the technical specification after reviewing the project requirements.
Technical specification — project-specific
A rooflight or skylight brings daylight through the roof. The right roof window depends on the roof geometry, connection details and required functions. GW120 SG is assessed against the needs of each project.
Send a roof plan or sketch, opening dimensions, roof pitch and build-up, the project location and your intended result. Photos are helpful too.
It depends on the complete construction: glazing, frame and junctions. The specific product’s performance is confirmed in its technical specification and cannot be established from a photograph alone.
Tell us about your plans and send any drawings or photos available. We will assess the solution and the next steps.
+371 29444421janis@gwhome.lv
Get in touch (in Latvian) ↗Design and manufacturing
Construction and installation