
GLASS & WOOD
Glazed facades with structural glazing
We design and manufacture glazed facades with structural glazing, predominantly in large-format constructions. The glass surface, timber elements and opening parts are coordinated with the building's architecture.
Discuss your projectA facade designed as a complete composition
A glazed facade brings together more than individual panes of glass. Its divisions, opening windows, doors and connections to the building need to work with the architectural design. Our first structural glazing system was installed in 2008.
Our facade work can incorporate timber windows with structural glazing and structural-glazing entrance doors. Glass & Wood develops the design and manufactures the construction; GW Home carries out construction and installation within the agreed scope.
What is agreed during design?
We establish the facade dimensions and divisions, the glazing specification, opening arrangements and connections to the building structure. The intended glass surface is an architectural objective; achieving it requires details developed for the particular building.
Glazing selection, loads and thermal properties are assessed in the project documentation. A completed facade is an example of one solution, not a universal specification for another building.
Preparing a facade enquiry
Send a facade sketch or drawing, approximate dimensions, the project location and an outline of the intended result. Mark where opening windows and doors are needed. For an existing building, include photographs of the relevant elevations.
Price and timing are agreed after the solution and scope of work have been clarified. You can also explore our broader structural glazing offering and photographs of completed work.
Questions about your project
What information is needed before a facade can be specified?
A drawing or sketch, approximate dimensions, project location and required openings provide a starting point. The glazing, connections and technical requirements are then developed for the building.
Can windows and doors be coordinated with the glazed facade?
Yes. Timber windows and structural-glazing doors can be considered as part of the overall facade design. The arrangement and details are agreed for the individual project.
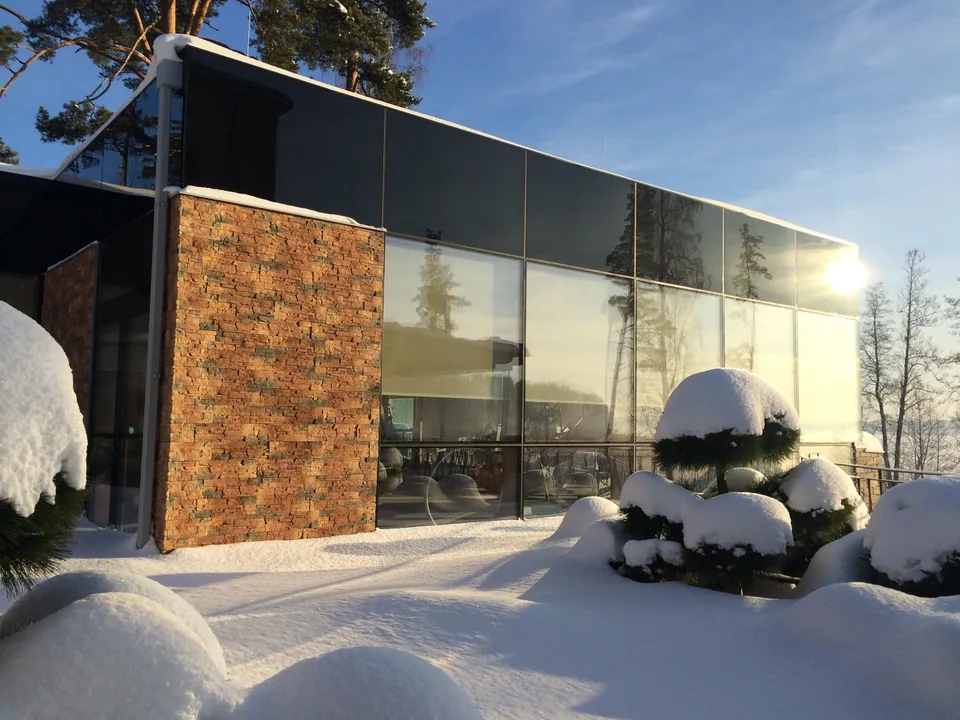
Glazing in completed projects
Send your drawings or initial idea
Glass & Wood designs and manufactures; GW Home provides construction and installation. Project scope, specifications and delivery are agreed individually.
janis@gwhome.lv+371 29444421