
GLASS & WOOD
Structural glazing
We design and manufacture structural-glazing facades, timber windows and doors, predominantly in large-format constructions. Our first structural glazing system was installed in 2008.
Discuss your projectThe glass surface and the architecture
Within our offering, structural glazing brings together facade, window and door solutions in which the glass surface, timber construction and opening elements are designed as one architectural composition. Glass divisions, joints and connections to the building are part of that design.
The name alone does not establish the performance of a construction. The glazing unit, supports, connections and required technical properties are specified for each project. Dimensions and details from a completed building cannot automatically be transferred to a different one.
Facades, timber windows and doors
For glazed facades, we coordinate large glass surfaces with opening windows, doors and the building finishes. For timber windows, the design considers divisions, opening arrangements, material and finish. Structural-glazing doors are developed as part of the overall facade.
The individual service pages explain what needs to be agreed for each type of project.
Winter gardens, glass roofs and large-format rooflights
We also use our structural glazing experience in winter gardens and glazed extensions. The first steps are to establish how the space will be used and how it connects to the existing building, followed by the construction and glazing specification.
Our roof-glazing offering includes GW120 SG RoofLight. A rooflight and a glazed canopy have different functions and building connections. All-glass walls and glass canopies with laminated glass beams form a separate part of our offering; their specification is considered separately from our structural-glazing systems.
Completed project experience
At Likteņdārzs in Latvia, our work includes a large glazed facade and a structural-glazing rooflight. In Sweden, we have completed a two-storey winter garden with structural glazing.
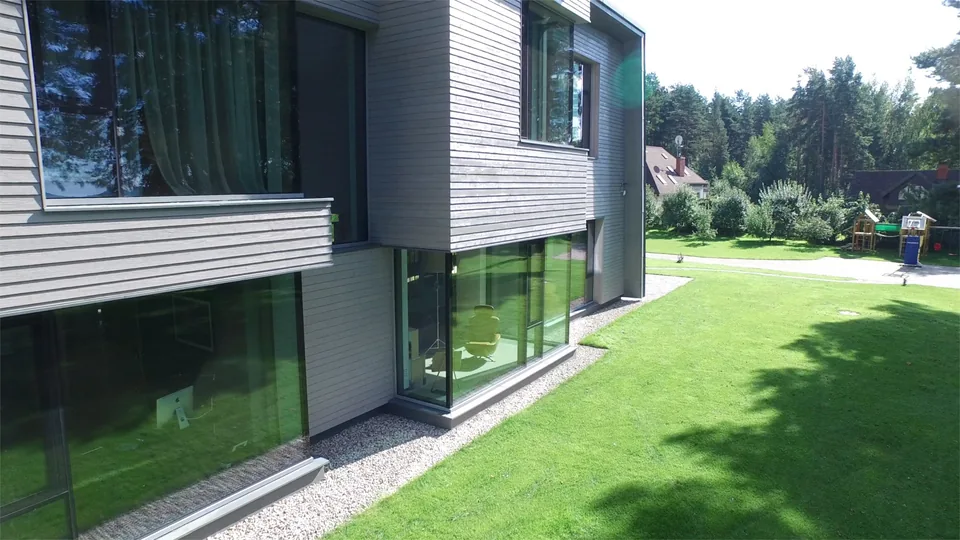
In Krāslava municipality, Latvia, a two-storey single-family house with structural glazing was completed in 2019. A separate building of approximately 60 m², completed there in 2021, features large-format glazed walls and a rooflight with opening hatches.
These examples illustrate different applications. The construction and scope of work for each new project are agreed individually.
From the initial idea to installation
Glass & Wood provides design and manufacturing. GW Home provides construction and installation within the agreed scope of work.
To start a discussion, send a sketch or drawing, approximate dimensions and the project location. Indicate the required openings, building use and intended result. Photographs of the existing building are useful for refurbishment projects. Price and timing are confirmed after the solution and scope have been agreed.
Questions about your project
Can a structural-glazing facade include opening windows and doors?
Yes. Our facade designs coordinate the glass surfaces with opening timber windows and structural-glazing doors. Openings, divisions and connections are agreed during design.
Is the same glazing unit used for every project?
No. The glazing unit and construction specification are selected for the intended application. Required properties and suitability are checked in the project's technical documentation.
Who designs, manufactures and installs the construction?
Glass & Wood provides design and manufacturing; GW Home provides construction and installation. The scope for a particular project is agreed with the client.
Glazing in completed projects
Send your drawings or initial idea
Glass & Wood designs and manufactures; GW Home provides construction and installation. Project scope, specifications and delivery are agreed individually.
janis@gwhome.lv+371 29444421