
GLASS & WOOD
Winter gardens and glazed extensions
A winter garden or glazed extension creates a space connected to the outdoors. We develop timber and glass constructions around the building and the way the space will be used.
Discuss your projectStart with how you want to use the space
A glazed extension may be intended as a place to relax, a dining area, a study or another shared space. Its intended use should be established before choosing the construction and glazing.
A glazed veranda, a covered terrace and a room forming part of the house are different design briefs. Describe the planned use and connection to the existing building so these requirements can be considered from the start.
Timber construction and structural glazing
Our winter-garden work brings together a timber frame, glazing units and the connecting details. Materials and the specification are selected for the particular project.
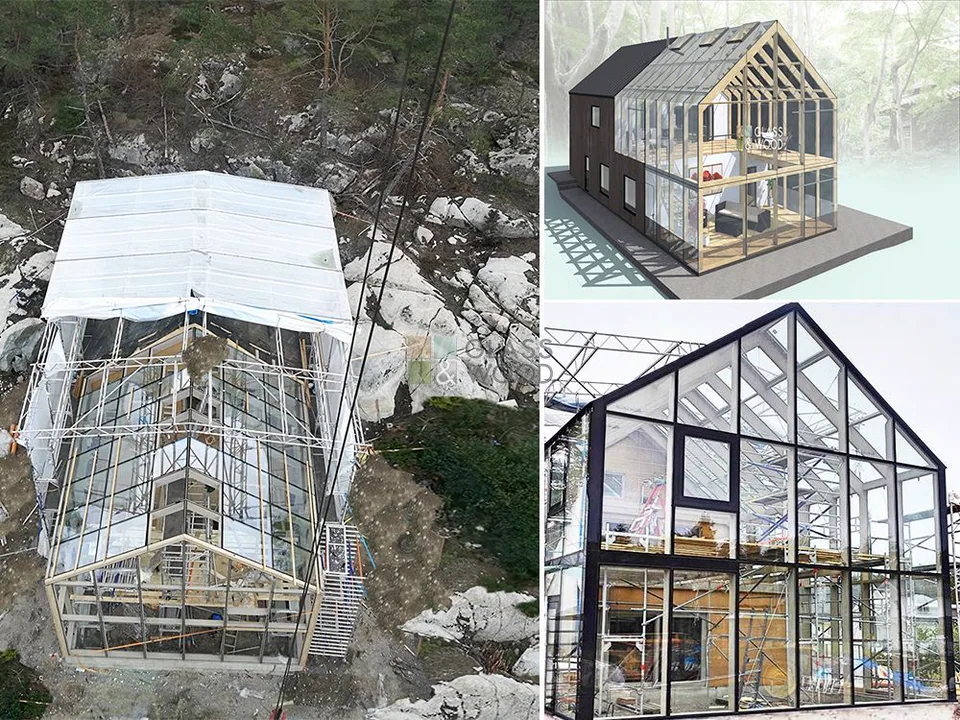
Our completed structural-glazing projects include a two-storey winter garden in Sweden. That experience illustrates one possible application; the arrangement, dimensions and technical requirements of a new extension still need to be developed individually.
Preparing your project enquiry
Share a sketch, approximate dimensions, the project location and photographs or drawings of the existing building. Explain how you intend to use the space and where it will connect to the house.
Glass & Wood provides design and manufacturing; GW Home provides construction and installation within the agreed scope. The proposed solution, specification and work are agreed individually.
Questions about your project
Is every glazed extension suitable for the same use?
No. A covered terrace, glazed veranda and room connected to the house have different design briefs. The intended use must inform the construction and glazing specification.
What is needed to start designing a winter garden?
A sketch, approximate dimensions, project location and information about the existing building provide a starting point. Explain the intended use and the planned connection to the house.
Winter garden design and construction
Send your drawings or initial idea
Glass & Wood designs and manufactures; GW Home provides construction and installation. Project scope, specifications and delivery are agreed individually.
janis@gwhome.lv+371 29444421